Aluminum Precision Turned Parts for Custom Non-Standard Sizes
Date:2026-07-21Article editor:Starting Point PrecisionViews:329Standard catalog components rarely satisfy advanced engineering needs. Aluminum precision turned parts in custom non-standard sizes bridge that gap, delivering exact geometries, tight tolerances, and material-optimized performance for aerospace, medical, and robotics applications. Success demands not only advanced CNC equipment but also engineering agility—from print-to-part and reverse engineering to flexible minimum order quantities (MOQ) and expertise in challenging alloys like 7075.
Every custom part begins with a technical drawing or a 3D model. Our print-to-part service translates your design directly into machining code, verifying every dimension and tolerance. When drawings are missing or outdated, reverse engineering captures geometry from physical samples using CMMs and optical scanners, generating a manufacturable CAD model. This dual capability ensures even legacy or proprietary components can be reproduced, modified, or optimized.
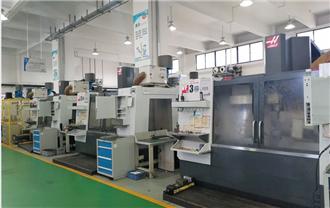
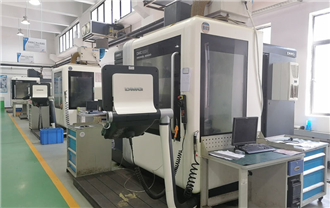
Non-standard sizes often span a broad spectrum. Machining from as small as φ2 mm to as large as φ200 mm requires a versatile machine park. Small parts (φ2–20 mm) are best handled by Swiss-type lathes , while our in-house CNC turning centers cover medium to large diameters with rigidity and precision. Our equipment lineup includes robust CNC turning machining centers from Germany, Japan, and China, ensuring we can handle your entire size range with consistent quality.
Custom projects often involve prototypes, pilot runs, or maintenance replacements—not mass production. Therefore, we offer low MOQ, sometimes as few as 1 pieces for complex geometries, and even lower for larger or difficult materials. This flexibility supports iterative design, reduces inventory risk, and accelerates time-to-market for R&D and startups.
While 6061 is common, high-stress applications require 7075 aluminum—an aerospace-grade alloy with strength comparable to steel. However, 7075 is abrasive, work-hardens easily, and demands careful tool selection (polished or PCD inserts), lower cutting speeds (20–30% below 6061), optimized feeds, and consistent coolant. Our extensive experience with 7075 ensures excellent surface finishes and dimensional stability, even for complex non-standard geometries.
The following table lists our primary CNC turning equipment (all from your provided list) along with their key capabilities. For the complete equipment inventory—including 5-axis machining centers, wire EDM, spark erosion, and grinding machines—please refer to our Precision Equipment List.
| Equipment Name | Brand / Model | Diameter Range (estimated) | Key Features |
| CNC Turning Machining Center | Germany DMG CTX beta 800 | φ20–200 mm | High rigidity, powerful spindle, ideal for large-diameter turning |
| CNC Turning Machining Center | Japan TAKZSAWA NEX-108 | φ10–150 mm | High-speed turret, excellent for medium-sized precision parts |
| CNC Turning Machining Center | China CK6136 | φ5–80 mm | Cost-effective for smaller batches and simpler geometries |
Complementary equipment (available in-house):
◆ 5-axis machining centers (DMG HSC 75 linear, DMG DMC 835V, Mazak VCN-510C, HAAS VF3) for milling/drilling after turning.
◆ Horizontal machining centers (HAAS EC400) for complex angled features.
◆ Wire EDM (Seibu M50B, Sodick ALN400Gs) and spark eroders (MAKINO EDGE3, Sodick AD30Ls) for fine details and hard materials.
◆ Grinding machines (flat, cylindrical, centerless) for ultra-precise finishing.
Our process parameters are tightly controlled: cutting speeds, feeds, coolant pressure, and tool paths are optimized per material and geometry. In-process probing ensures dimensional accuracy, and post-process CMM inspection verifies every critical dimension. Surface finishes range from as-machined (Ra 0.8 µm) to mirror (Ra < 0.2 µm) via diamond turning or grinding.
Quality Assurance and Certifications
Our quality system complies with ISO 9001:2015 and AS9100D (aerospace). We perform first-article inspection (FAI) per AS9102, process capability studies (Cpk > 1.33), and 100% critical dimension checks using calibrated CMMs and optical comparators. Material certifications, including mill test reports, are standard for all 7075 and other alloys.
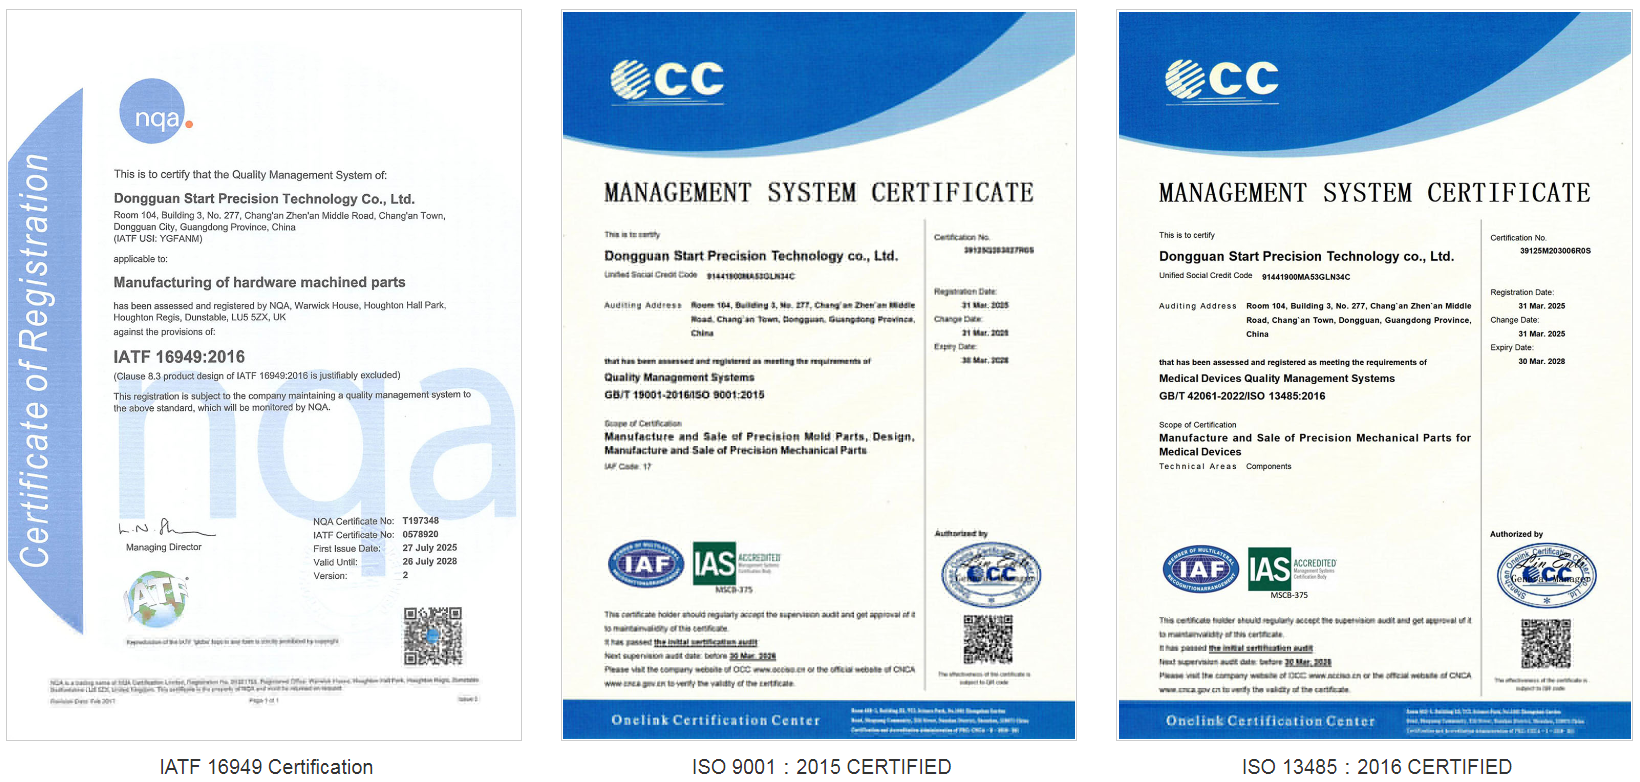
ISO 9001 certificates displayed
A recent project required a custom 7075-T651 fitting: φ85 mm main body, thin-walled section φ78 mm, length 120 mm, concentricity 0.02 mm, and Ra 0.8 µm on sealing faces. We used a DMG CTX beta 800 for primary turning, then transferred to a 5-axis DMG DMC 835V for milling angled flats and drilling cross-holes. Reverse engineering optimized toolpaths, reducing cycle time by 15%. FAI passed with zero deviations, and the client reported a 30% efficiency gain due to tighter fits.
Delivering custom non-standard aluminum precision turned parts requires a balanced combination of engineering services (print-to-part, reverse engineering), broad dimensional capability (φ2–φ200 mm), low MOQ flexibility, and material expertise—especially for challenging alloys like 7075. With a comprehensive equipment portfolio (including multiple CNC turning centers from DMG, TAKZSAWA, and domestic brands) and robust quality systems, we transform unique designs into reliable components that meet the most demanding specifications.
Contact us to discuss your manufacturing requirements. Our engineering team is ready to review your drawings, recommend optimal processes, and provide a competitive quote.
Q1: What are typical lead times for custom non-standard turned parts?
A: Prototype batches (simple geometries, 6061) can ship in 3–7 business days. Complex 7075 parts or larger orders (500+ pieces) may take 2–4 weeks. Rush services available.
Q2: What file formats do you accept for print-to-part?
A: We accept 2D (PDF/DWG/DXF) and 3D (STEP, IGES, SLDPRT, Parasolid). For reverse engineering, we accept physical samples or STL/OBJ scans.
Q3: Do you offer post-machining treatments like anodizing or heat treatment?
A: Yes. For 7075, we recommend hard anodizing (Type III) or chromate conversion. We also coordinate heat treatment (T6 temper), passivation, and custom finishes through certified suppliers.
Q4: How do you ensure quality for non-standard dimensions with tight tolerances?
A: We implement material certification, in-process probing, CMM inspection with full reporting, and FAI per AS9102. Critical features (±0.01mm) undergo 100% inspection using optical comparators or air gauging. All gauges are NIST-traceable.

Add: Building 3No.277 Zhen'an Middle Road, Chang'an Town,Dongguan,Guangdong, China
Tel:+86-769-82855591
Copyright © 2019 All Rights Reserved Dongguan Start Precision Technology Co., Ltd. Tel: +86-769-82855591
Add: No. 277 Zhen'an Middle Road, Chang'an Town, Dongguan, Guangdong, China



 中文版
中文版 English